Find out more about this opportunity
Click hereAre you interested in this settlement opportunity?
Information requestDiscover more about the province of Milano
Discover moreThe area is located within an established urban zone designated for productive and tertiary activities. Developments may be carried out directly through a Building Permit, without the need for an Implementation Plan. It is possible to construct up to 1 sqm of GFA for every sqm of plot area, occupying a maximum of 2/3 of the site, with buildings up to 12 m in height, while complying with the required setbacks and ensuring adequate parking areas. Under the 2018 Municipal Spatial Plan (PGT), the area is classified as an Established Urban Fabric Area with a NON-RESIDENTIAL function. Regulatory reference: Rules Plan (PdR), Articles 10, 21, 29, 30. IMPLEMENTATION PROCEDURE: DIRECT DEVELOPMENT – Building Permit (PdC) No Implementation Plan (PA/PII/PL) is required for productive and tertiary uses. The project can be implemented directly upon issuance of the Building Permit. Building parameters: FAR (IF) = 1.0 sqm/sqm (or existing) Site coverage ratio (Rc) = 2/3 (or existing) Maximum height (Hmax) = 12 m (or existing); minimum height = 3 m Distances between buildings: 0 or 12 m; from property boundaries: 0 or 6 m If the boundary coincides with the limit of the designated area: 10 m Parking requirements: 20% of GFA (productive use); 50% of GFA (tertiary use) – Law 122/1989, Art. 12 NdP
Private
29.974 m²
26.650 m²
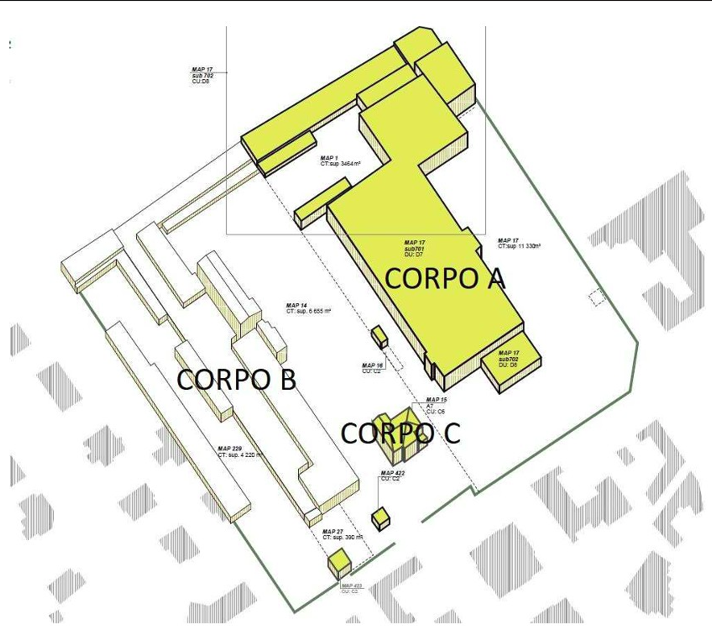
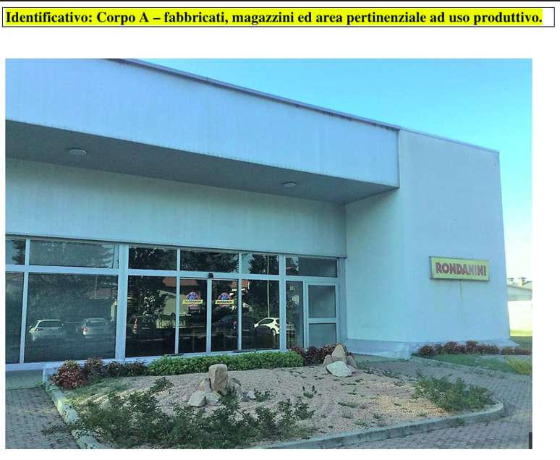
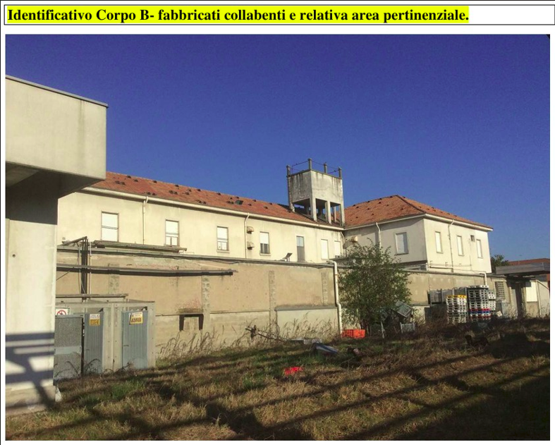
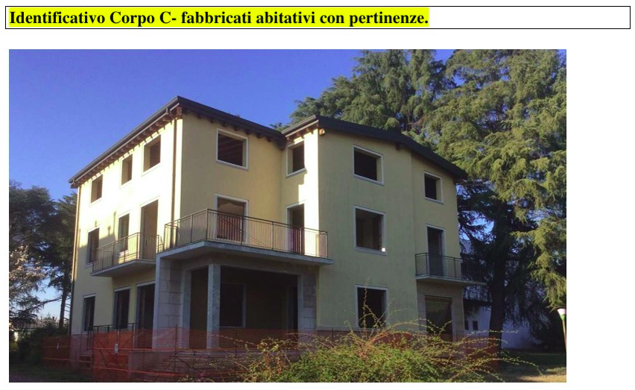
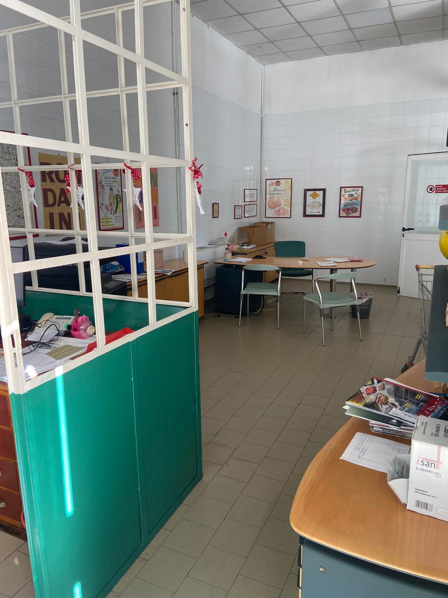
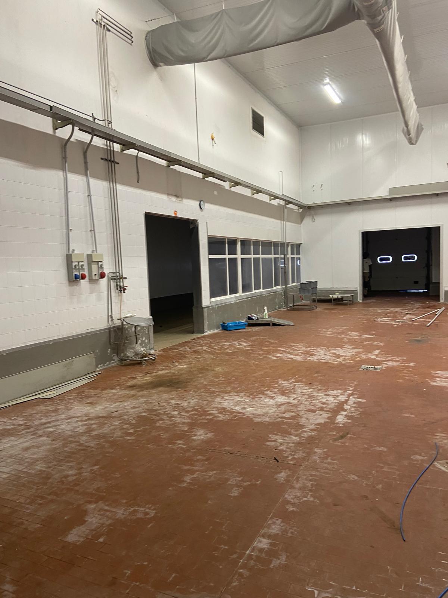
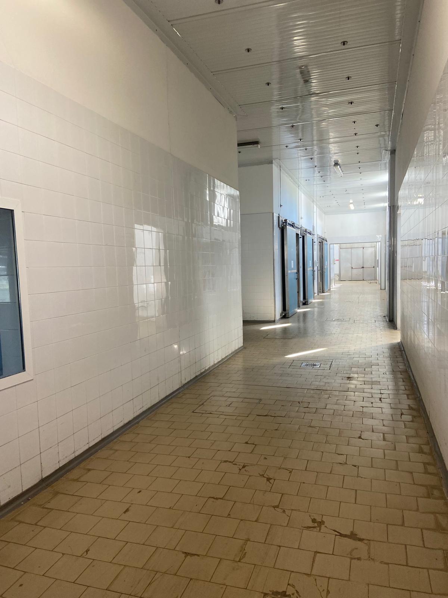
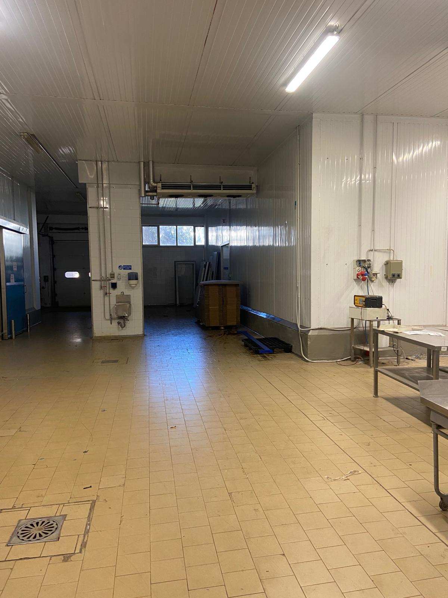
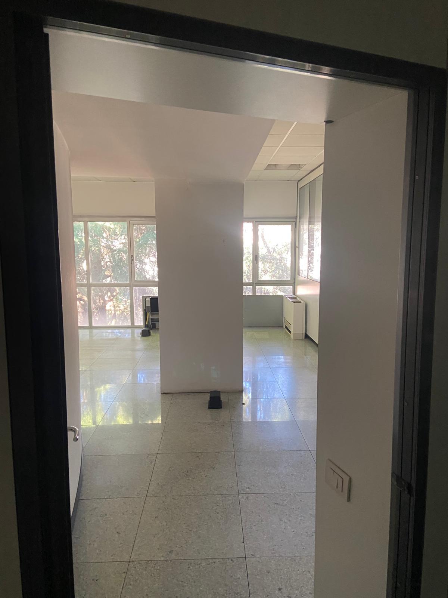
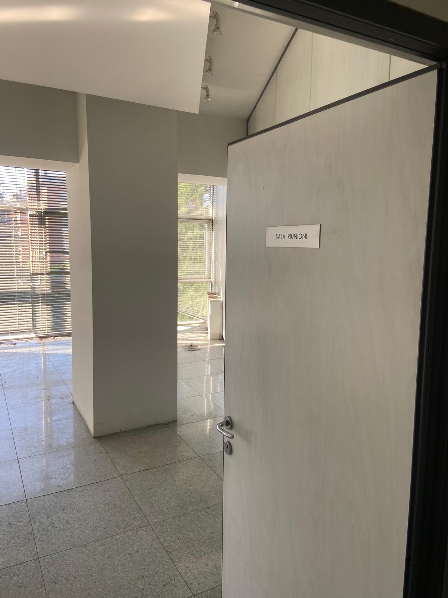
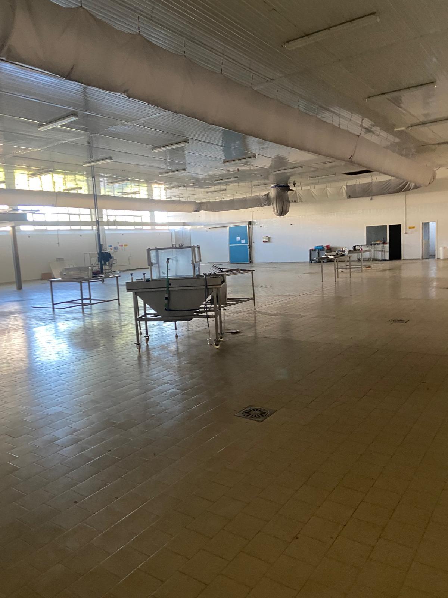
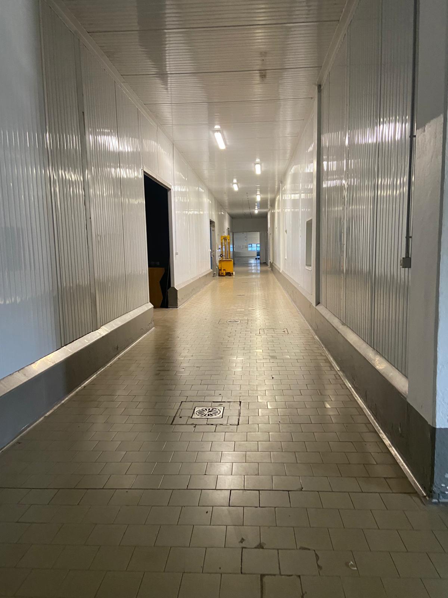
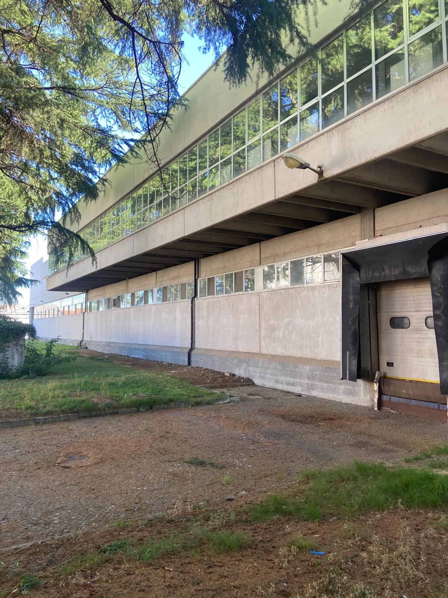
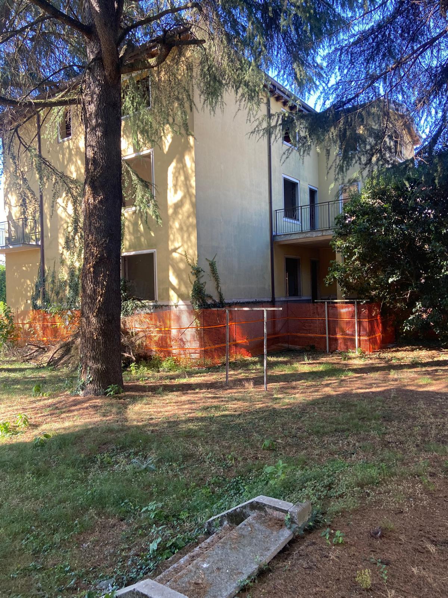
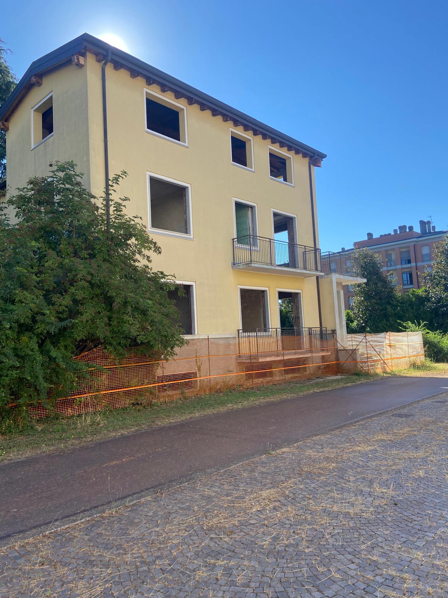
~14,987 sqm total gross floor area (GFA) Building A (production facility, HACCP-ready): ~11,330 sqm GFA Building B (derelict structures, suitable for conversion): ~2,810 sqm GFA Building C (main villa / owner’s residence): ~847 sqm GFA
Not necessary
No ongoing remediation procedures or known contamination issues have been identified. The previous activity (meat processing / cured meat production facility) involved the use of cold storage rooms and industrial refrigeration systems: verification of the presence of any refrigerants (e.g., ammonia, HFCs) and their proper management during the transfer phase is recommended. No other environmental criticalities are known based on the documentation currently available. Any preliminary environmental assessment (Phase I ESA) shall be carried out at the buyer’s expense.Electricity: available – private electrical substation located on the site (cadastral parcel no. 16, category C2); installed power capacity suitable for production requirements (cured meat facility operational until September 2025). Water supply network: connected and operational; system serving the entire production cycle (including fire-fighting systems). Natural gas: available; gas heating system serving the entire Building A. Sewer system: available and operational; wastewater and rainwater drainage systems verified. Fiber optic: not identified in the available documentation; verification with the local provider is currently underway.
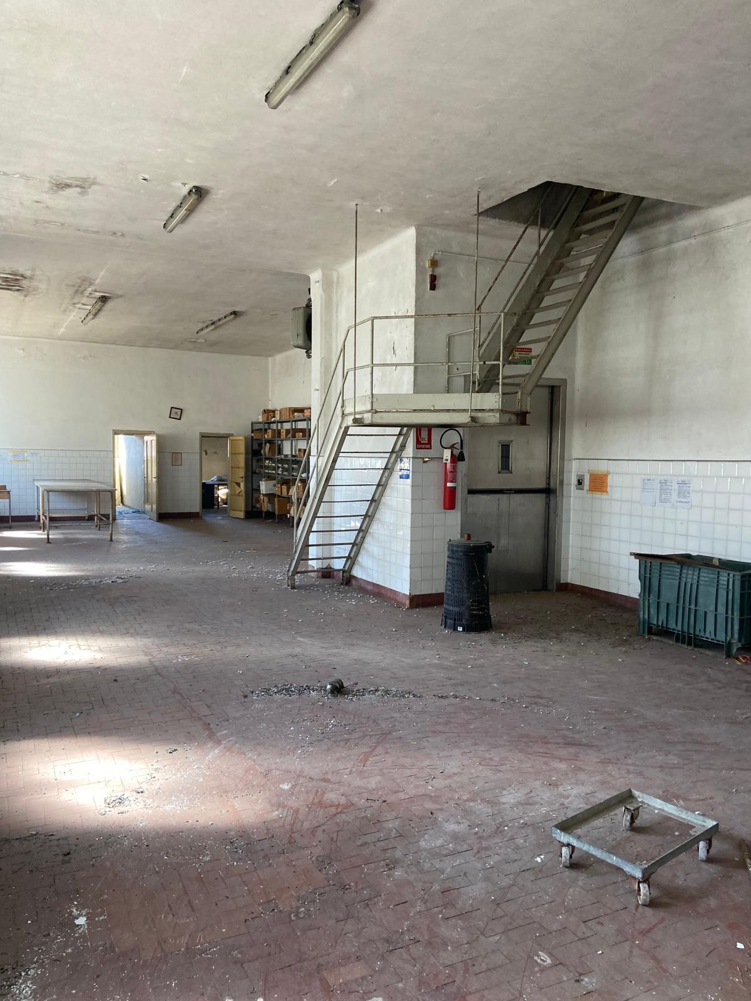
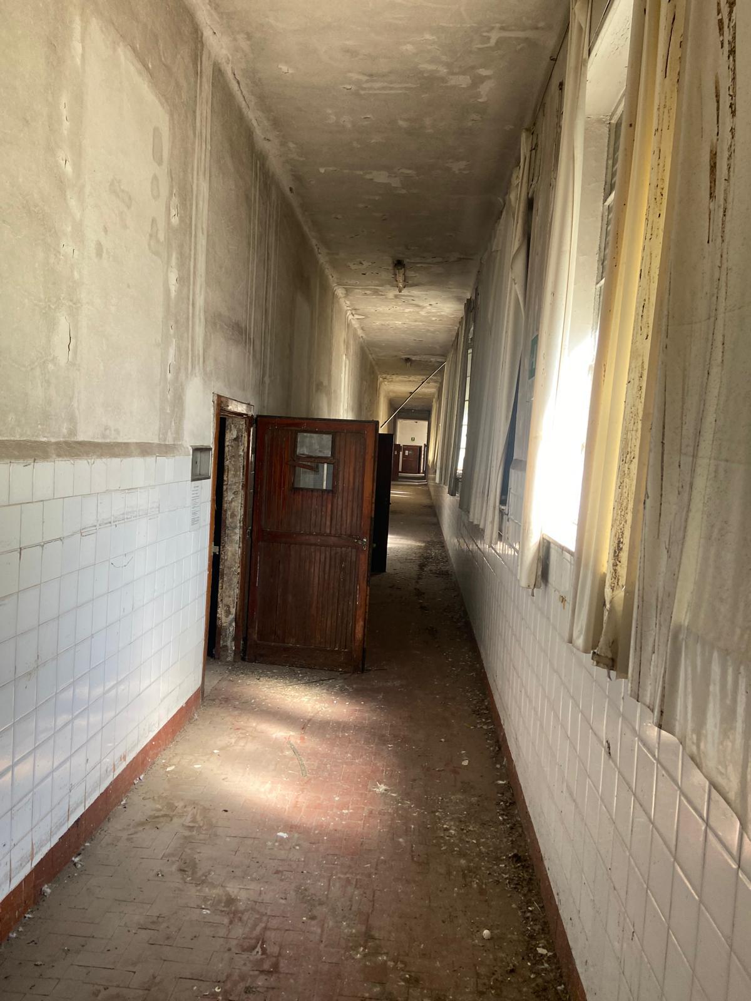
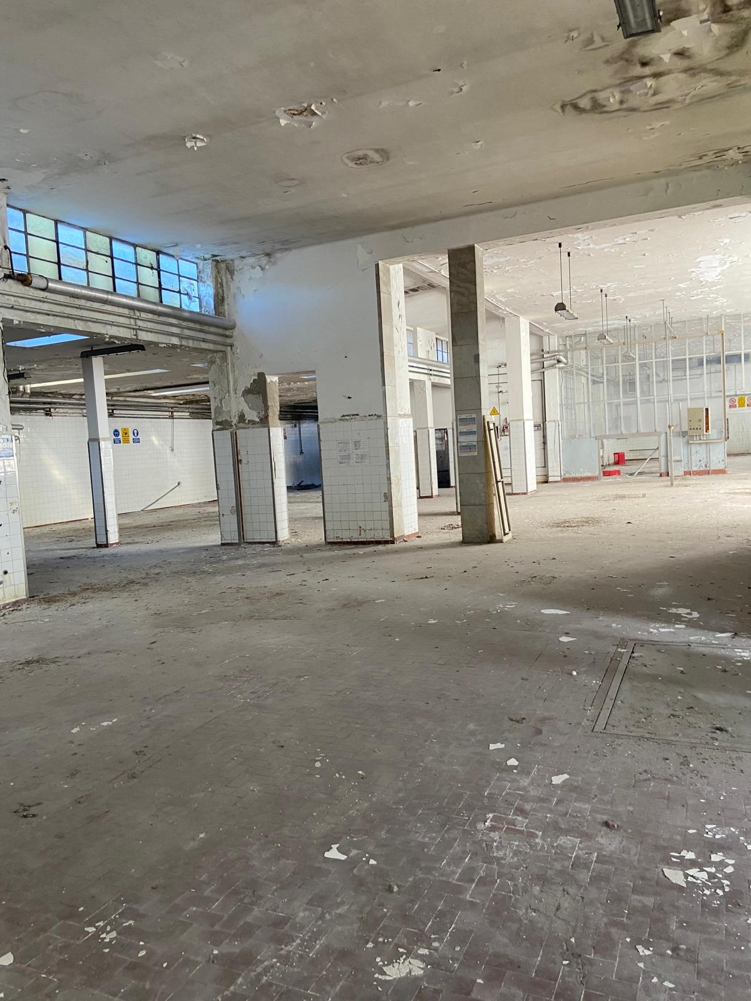
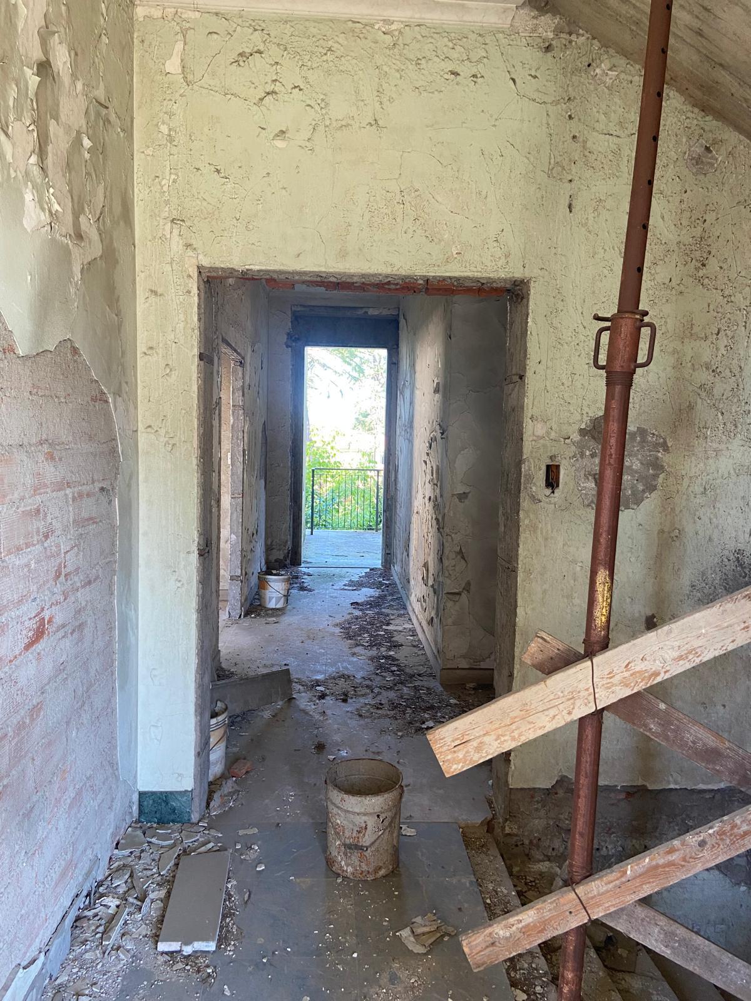
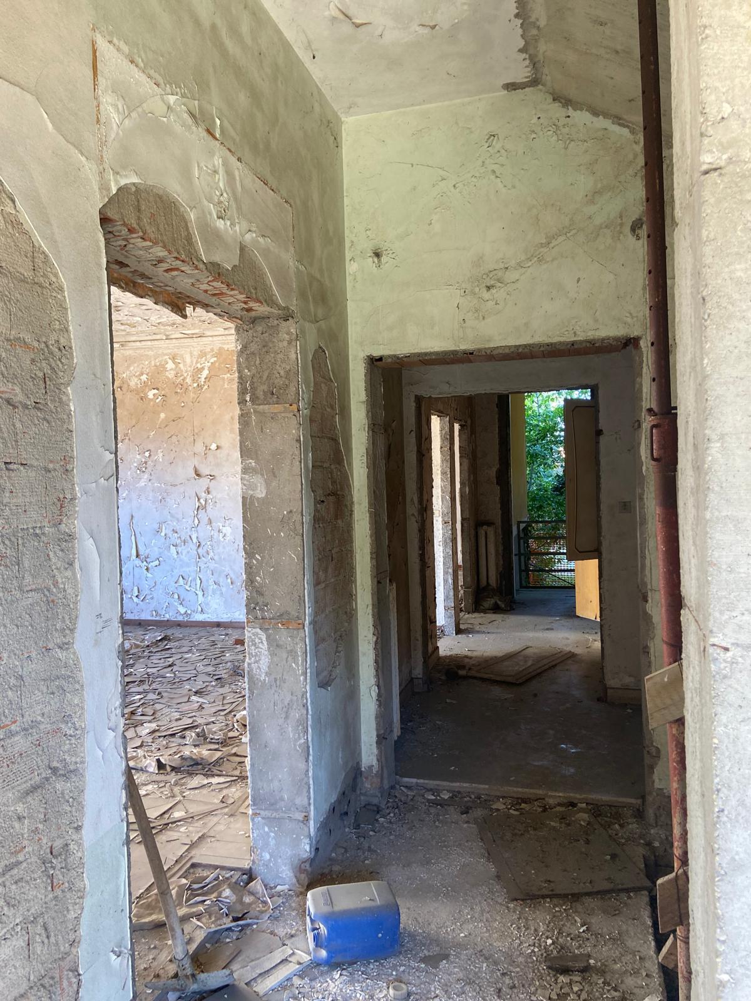
Building B: derelict buildings (cadastral category F2, ~2,810 sqm GFA) to be demolished or subject to major refurbishment – the original asbestos-cement roof has already been removed by the owner. External systems and utilities in the interface area between Building A and Building B have been decommissioned (meat receiving areas already partially dismantled). Row of conifer trees along the north-west perimeter: subject to a preservation requirement imposed by the Municipality of Busto Garolfo.
Location, Sales
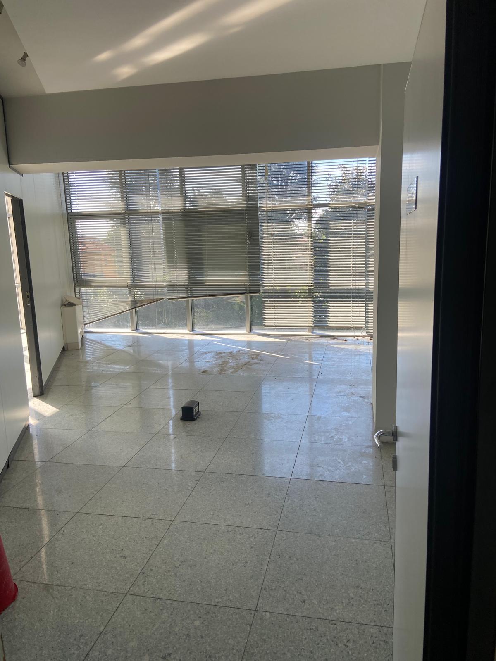
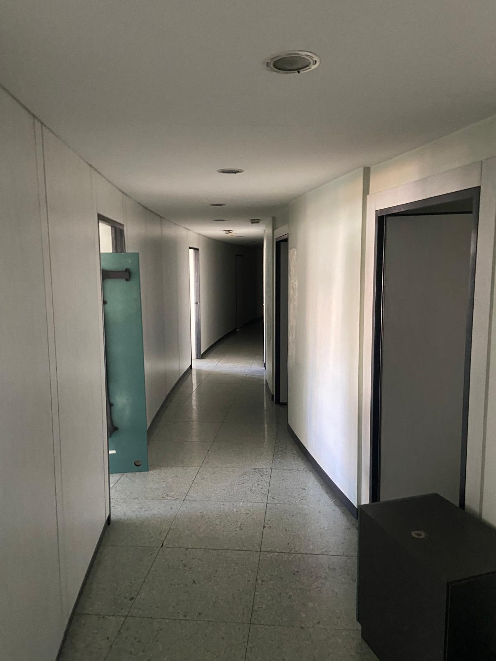
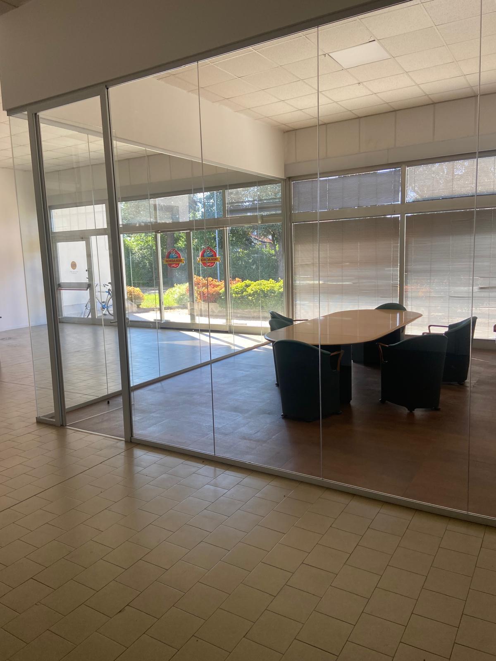
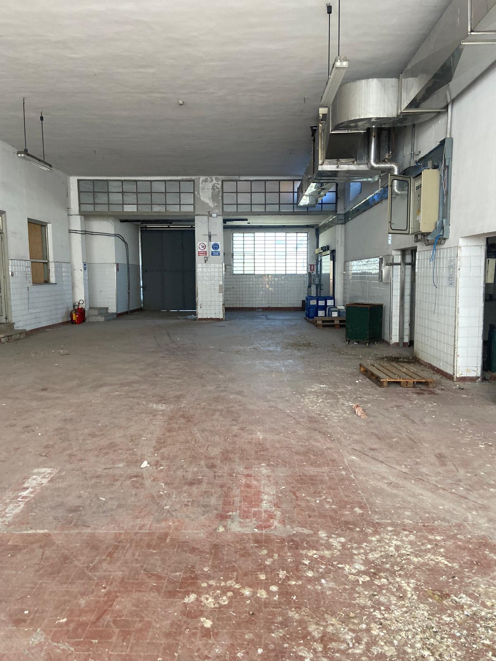
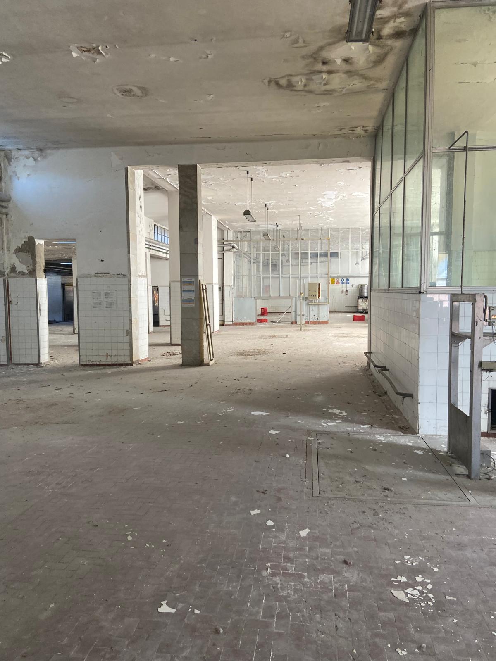
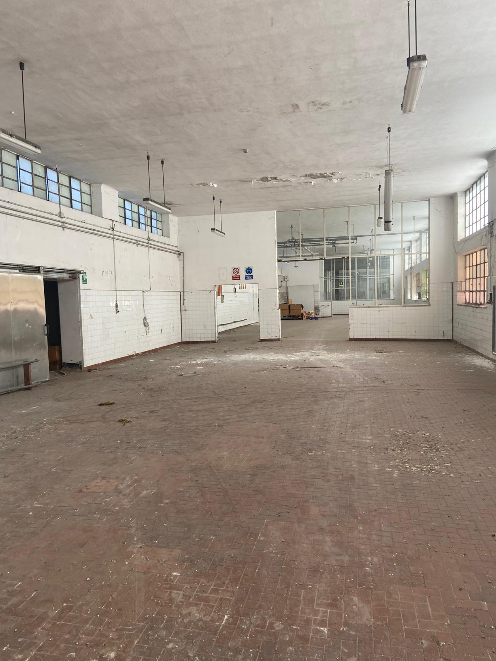
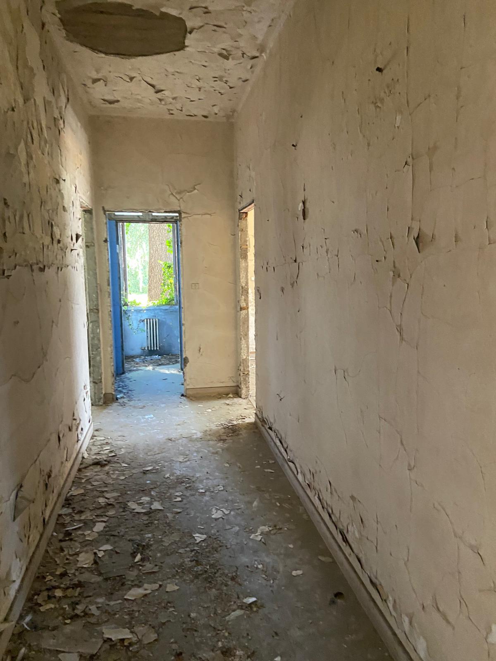
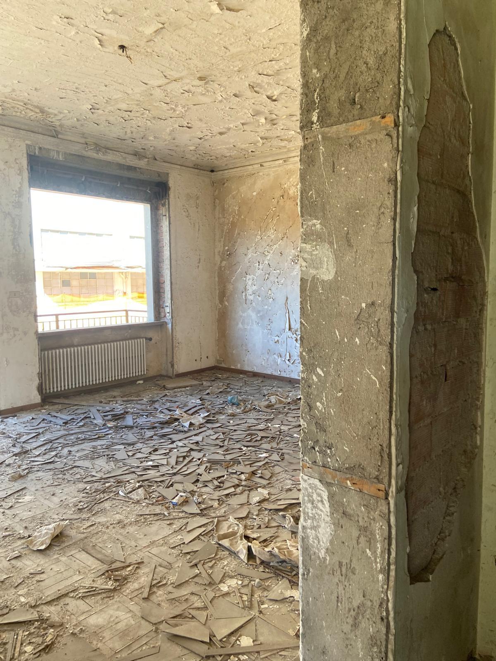
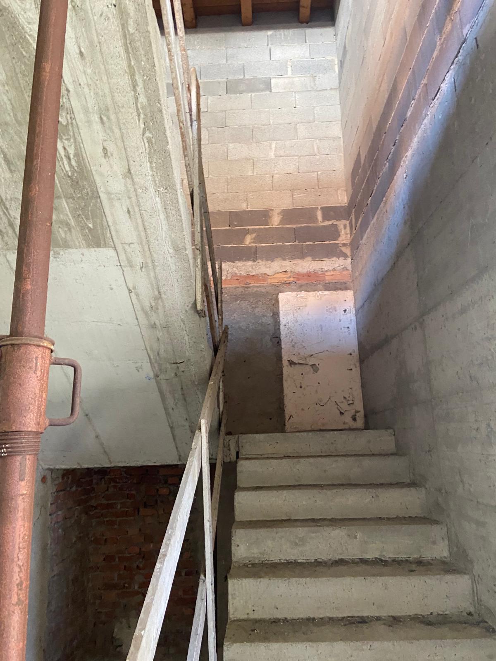
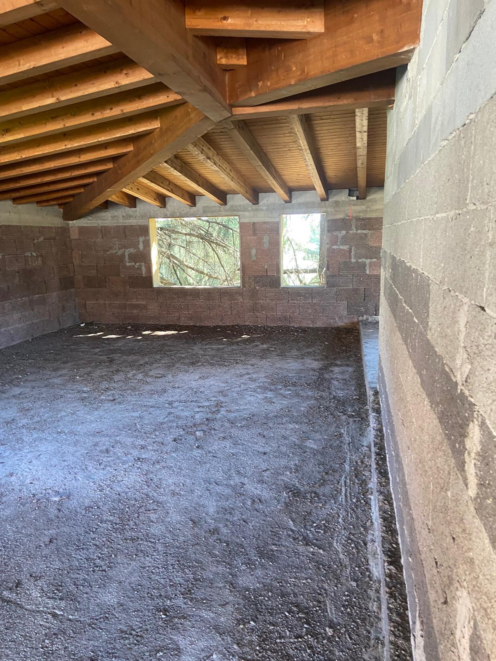
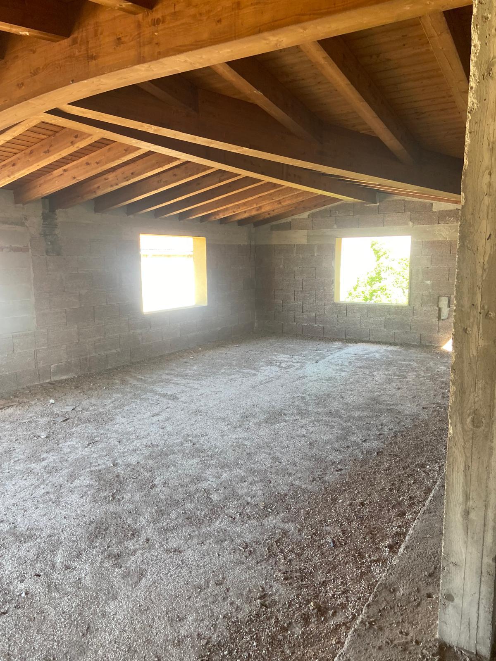
BUILDING A – Condition: GOOD Prefabricated reinforced concrete structure completed in 1997; roof and façades are in good condition. Complete utilities and systems (electrical, water, natural gas, sewage) maintained in operation until September 2025. Cold storage rooms, curing ovens, and HACCP-certified areas; office/canteen/laboratory area on the first floor. Any required upgrades are estimated to involve routine and extraordinary maintenance works. BUILDING B – Condition: ABANDONED / DERELICT Two building structures (dating back to the 1950s–1970s): the main building (ground floor, first floor, with sections on the second and third floors) requires structural reassessment – upper floors are inaccessible due to unsafe conditions; the secondary building is in a state of ruin (the asbestos-cement roof has already been removed by the owner). Demolition and reconstruction or major refurbishment are required. Recoverable volume suitable for logistics or tertiary-sector conversion. BUILDING C – Condition: SHELL ONLY Three-storey villa above ground level plus basement; external envelope (roof and façades) in good condition. Lacking internal systems, internal doors/windows, and finishes. Basement level: garage + cellar/laundry area. Completion is estimated to require a full refurbishment project.