Are you interested in this settlement opportunity?
Information requestDiscover more about the province of Cremona
Discover moreUnder the current PGT (Territorial Government Plan), the areas are classified as D1 and D2 production zones, intended for industrial and craft activities within the secondary sector, including related research laboratories, exhibition spaces and sales areas serving the production activities. As ancillary uses, residential surfaces up to 200 sqm of GFA (Gross Floor Area) and office spaces up to 30% of the total developable GFA are permitted. D1 Area: interventions are implemented through a building permit procedure and verification of the required urbanisation works. The main planning parameters are: maximum floor area ratio: 0.60; minimum distance from property boundaries and roads: 5 m; maximum building height: 9 m (unless justified by documented technical requirements); maximum site coverage ratio: 60%. D2 Area: interventions are regulated by the current Implementation Plan or by a new approved and agreed implementation plan. The applicable parameters are: maximum territorial floor area ratio: 0.50; maximum floor area ratio: 60%; minimum distance from property boundaries and roads: 5 m; maximum building height: 9 m; maximum site coverage ratio: 60%. Furthermore, 10% of the territorial surface area must be allocated to public parking areas and green spaces.
Public, Private
29.663 m²
49.439 m²
Industrial/craft; max. 30% of GFA (Gross Floor Area) for office use (only for offices ancillary to the main production activity); logistics: potentially assessable through a SUAP (Single Desk for Productive Activities) planning amendment.
Not necessary
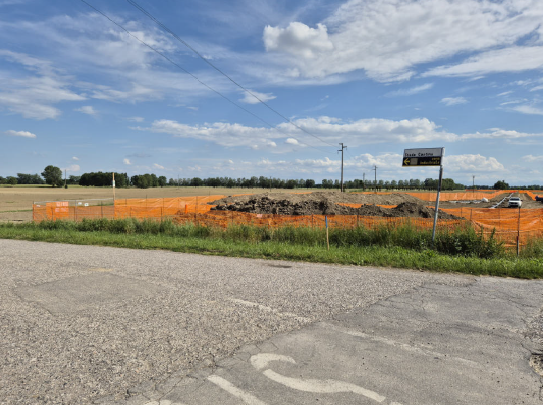
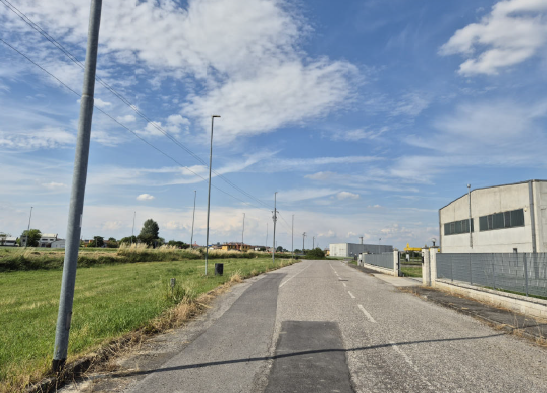
Most of the plots are served by the subdivision road Via I° Maggio, which is equipped with utility networks (sewerage, water, electricity and gas). Part of the land still requires urbanisation works (plots 508/p and 112/p).
Vegetation and shrubs, site grading
Sales